
Warehouse expansion can increase storage capacity, but construction and renovation may temporarily disrupt daily operations. Storage areas may become unavailable, equipment routes may need to change, and warehouse teams must coordinate logistics with construction activities.
Temporary flooring may provide a practical option for selected work areas or access routes. However, choosing the right system requires careful planning, from assessing ground conditions to selecting a suitable product and preparing for removal.
Here are six key considerations for warehouse operators and logistics companies planning temporary flooring.
1. Identify Your Warehouse’s Temporary Flooring Needs
Start by determining where temporary flooring is needed and how each area will be used.
Temporary storage zones may require a surface that supports stored goods and their contact points. Equipment routes need separate consideration because forklifts and pallet trucks introduce specific loading and movement conditions. Pedestrian paths and temporary work areas may have different requirements.
Consider the types of goods being stored, their weight distribution, the equipment operating on the floor and how frequently the area will be used.
Mapping these requirements before selecting a product helps you compare flooring options against actual operating conditions rather than floor area alone.
2. Assess Existing Ground Conditions
The condition of the ground beneath temporary flooring is an important factor when planning a suitable solution.
Check whether the ground is sufficiently stable and level. Look for cracks, damaged areas, loose materials and significant changes in surface height. Moisture and drainage conditions should also be considered, particularly in areas exposed to water.
Next, assess the expected loads from stored goods and operating equipment. Concentrated loads and wheel loads can create different demands from evenly distributed loads.
Assessing the ground conditions in advance helps you determine the appropriate flooring solution and prepare the site for installation.
3. Choose a Suitable Temporary Flooring System
Permanent concrete flooring may suit long-term warehouse infrastructure, while removable modular flooring may be worth evaluating when a temporary area needs to be dismantled or rearranged after construction.
The right choice depends on project duration, ground conditions, intended use, load requirements and installation arrangements. Consider removal, transport and potential reuse as part of the decision, rather than focusing only on the initial purchase.
For suitable temporary ground-protection applications, ArmorMax Profloor is one modular flooring option to consider.
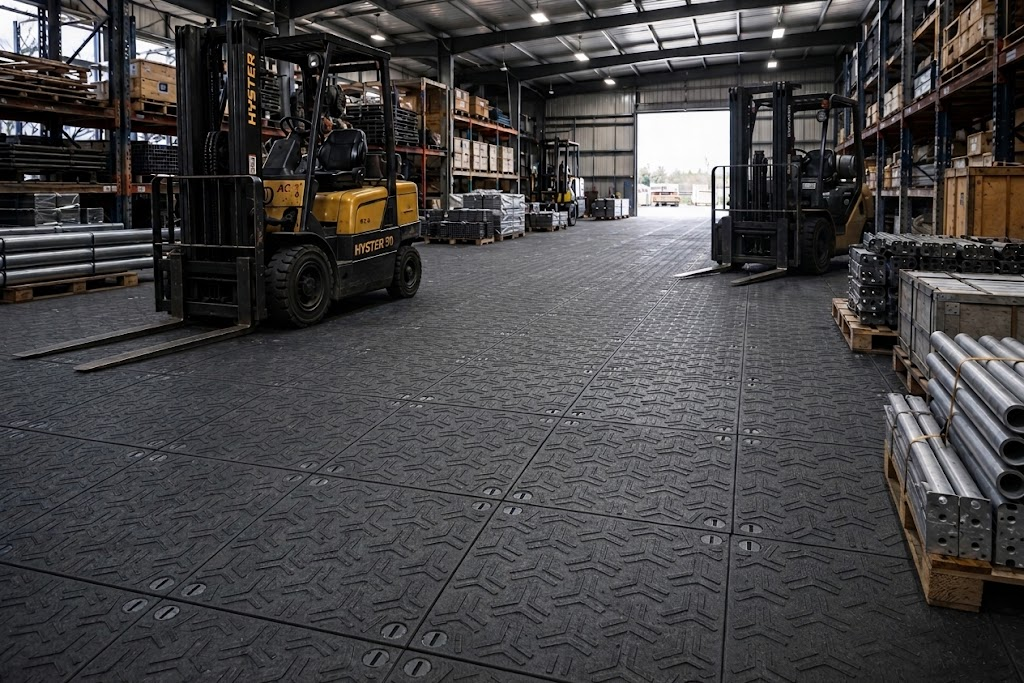
Its panels connect through preinstalled nylon cam locks and a vertical locking system. The connection design supports panel assembly and removal using a T-bar locking tool. The panels feature a matte, ribbed surface and are available in translucent white, black and grey.
Before using ArmorMax Profloor in a warehouse storage or equipment area, confirm that its technical specifications and installation requirements match the intended application. A general compression-strength rating alone does not establish suitability for a particular forklift or wheel load.
4. Plan Installation Around Warehouse Operations
Once a flooring system has been shortlisted, prepare a layout showing the temporary floor area, construction boundaries, storage zones, equipment routes and pedestrian access.
Pay attention to entrances, turns and transitions between the modular panels and existing floor surfaces. Confirm the panel arrangement, connection requirements, installation tools and any necessary ground preparation.
If the warehouse will remain operational during expansion, coordinate the installation schedule with warehouse supervisors and construction teams. Clearly define which areas are accessible and how staff and equipment should move around the work zone.
Before use, inspect the installed panels, connections, alignment and surface transitions. Confirm that the completed layout matches the intended application.
Where powered equipment will operate on the floor, verify that the selected system is suitable for the intended operating conditions before use.
5. Plan for Removal and Reuse
Temporary flooring planning should include the end of the project from the beginning.
Determine when the panels will be removed, how they will be handled and where they will be stored. Consider how removal activities can be coordinated with ongoing warehouse operations.
After dismantling, inspect the panels and connection components for visible damage, wear or deformation. Clean and organize the components before storage, following the applicable product instructions.
If the flooring will be used at another warehouse or project, reassess its suitability for the new ground conditions, loads and equipment. Reuse should depend on the condition of the panels and the requirements of the next application.
Planning removal in advance helps ensure that temporary flooring is considered throughout its working life, not just during installation.
6. Prepare a Practical Flooring Checklist
Before making a purchasing decision, confirm the intended use, required area, project duration, ground condition and expected loads.
Identify the equipment that will operate on the floor, the location of access routes and the technical information needed to verify product suitability. Also establish the installation schedule, removal arrangements and potential storage or reuse requirements.
Addressing these points early can help warehouse operators identify project requirements and choose a solution that better fits their needs.
Explore ArmorMax Profloor for Your Warehouse Project
Planning temporary flooring for warehouse expansion involves balancing operational needs, ground conditions, equipment requirements and future flexibility.
ArmorMax Profloor may be suitable for certain temporary ground-protection applications, subject to an assessment of the site and intended use.
Planning a warehouse expansion? Share your project area, ground conditions and equipment requirements with Supa Modular to discuss whether ArmorMax Profloor is an appropriate option.
Explore the product: ArmorMax Profloor.