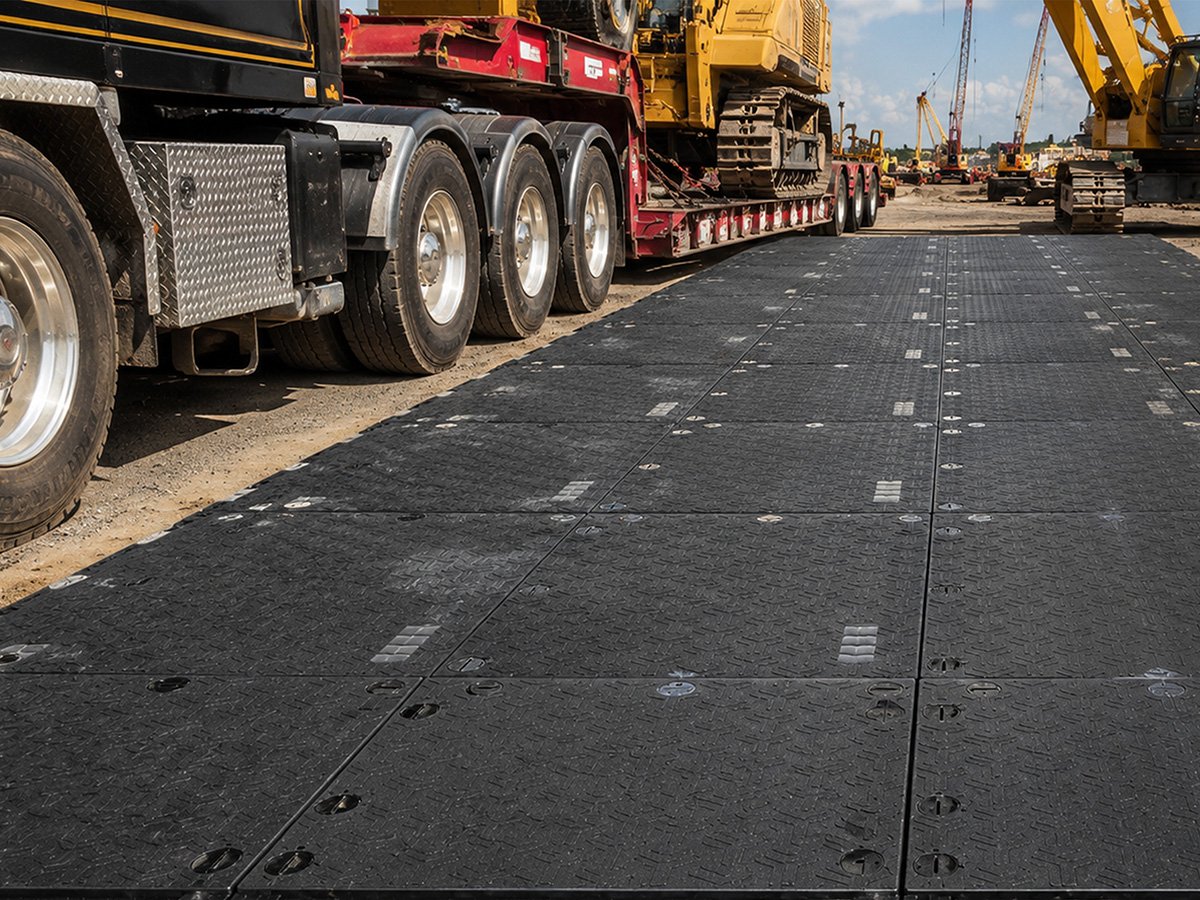
Max Load, Minimal Effort

ArmorMax Profloor

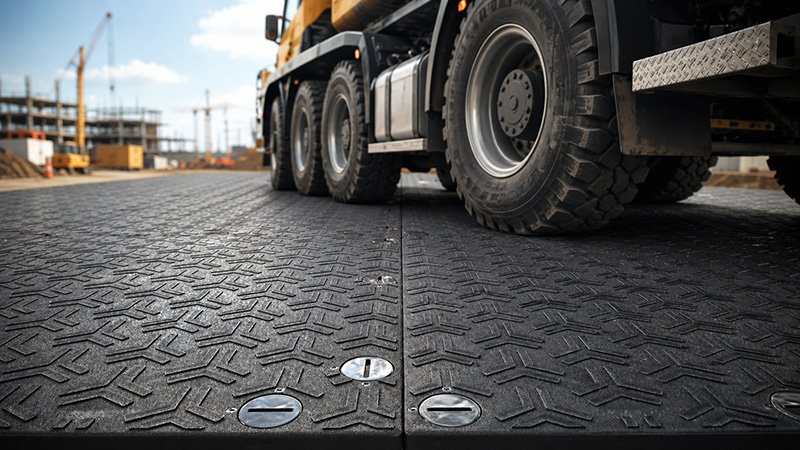
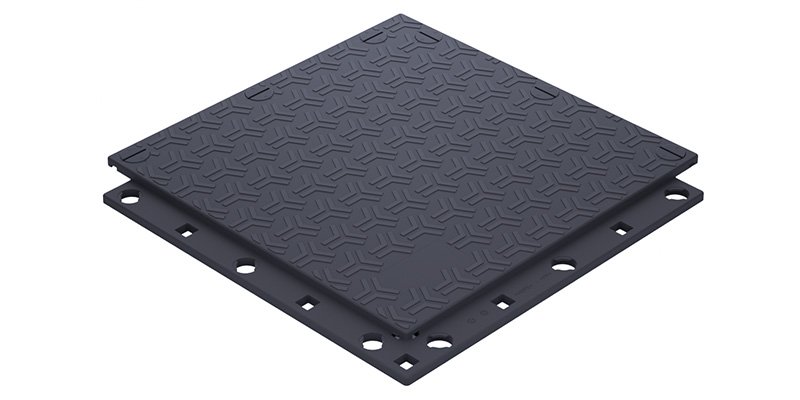
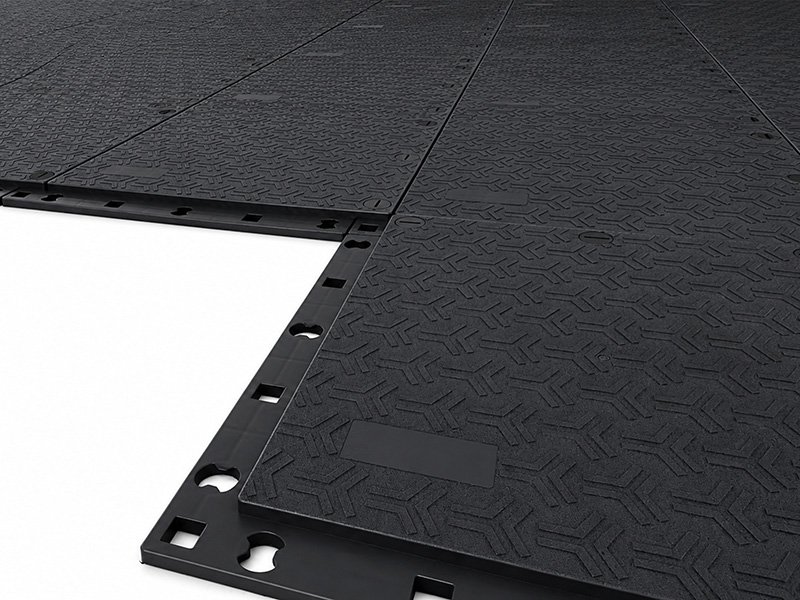
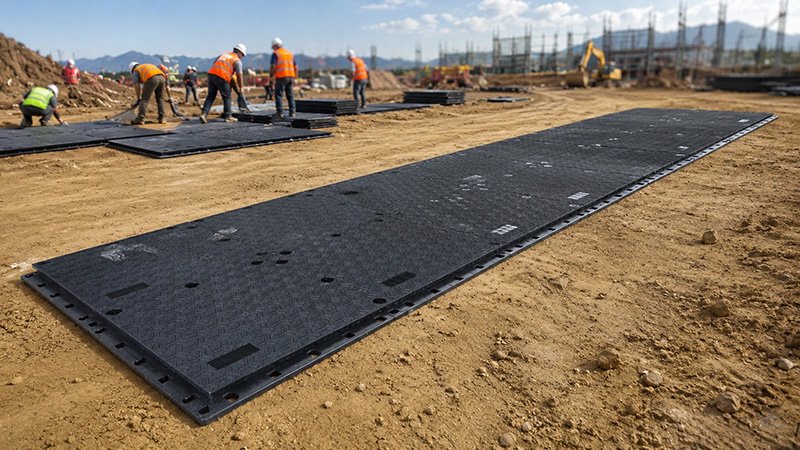
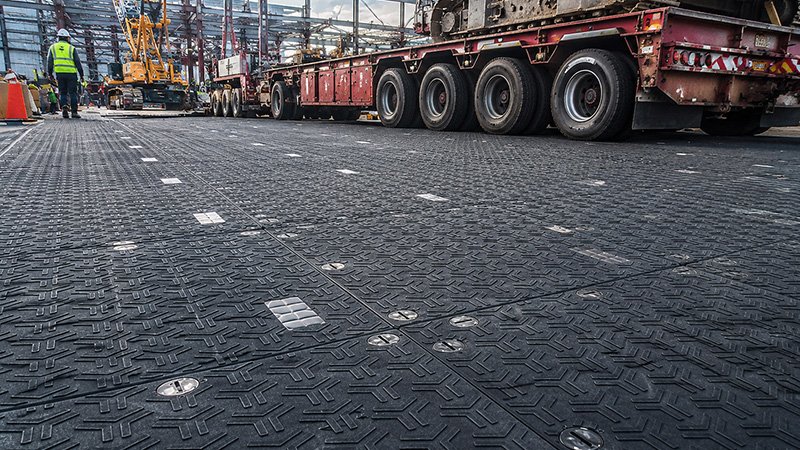
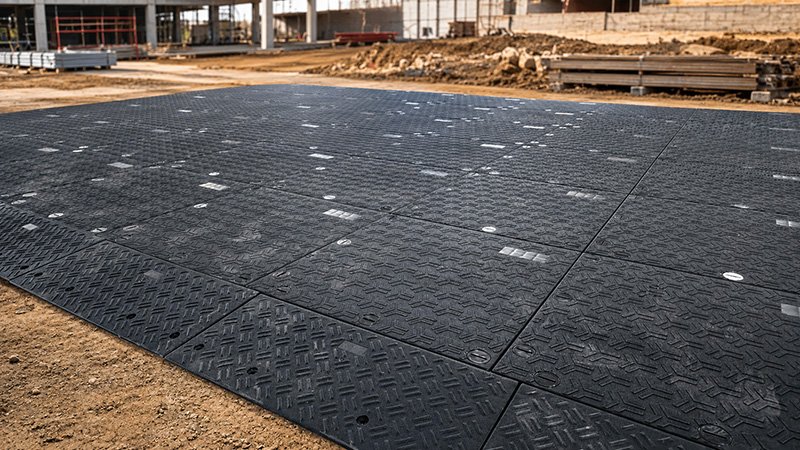
ArmorMax Deck is a heavy-duty modular floor supporting over 850 tons/m², perfect for warehouses, truck lanes, mining sites, and wind farms. Quick to install and remove without tools, it suppresses dust and mud while creating stable temporary surfaces. Each 40ft container holds 1,200m² – ideal for remote locations. Reusable and portable, this plastic industrial flooring works for logistics, renewable energy, and event tent flooring. Keywords: modular floor, heavy duty floor, warehouse floor, mining floor, anti-dust flooring.

Key Product Parameters

Intall rate : 1500 ㎡/ day (crew of 6)
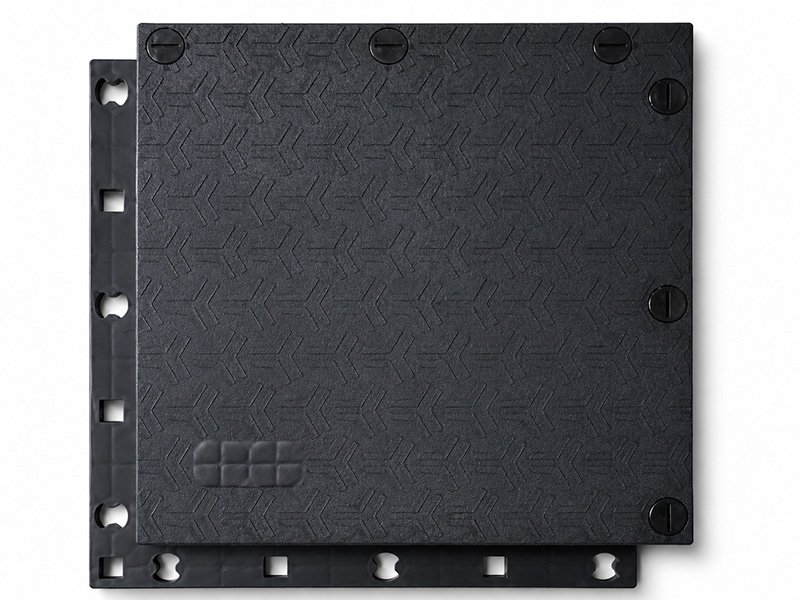
Size : 1m*1m / pcs
1200 ㎡ / 40HC container
100% recycled

Key Product Features

Product Description

ArmorMax Deck is a high-performance modular floor system engineered for extreme heavy-duty applications. With an outstanding load capacity exceeding 850 tons per square meter, this industrial flooring solution is ideal for environments where massive weight and durability are critical. Unlike traditional concrete or steel floors, ArmorMax Deck is lightweight, portable, and remarkably easy to install and remove without special tools or equipment.

The modular design allows for fast, tool-free assembly and disassembly, making it perfect for temporary or semi-permanent installations. Common uses include temporary warehouse flooring, truck loading bay pathways, and heavy traffic aisles in logistics centers. It also effectively suppresses dust and mud, keeping work areas clean and reducing airborne particles – a major advantage for mining sites, construction zones, and agricultural operations.

Shipping efficiency is another key benefit. Each 40-foot standard container holds up to 1,200 square meters of ArmorMax Deck, significantly lowering transport costs and carbon footprint. This makes it especially valuable for remote or off-grid locations such as wind farms, solar plants, mining camps, and oil fields, where logistics are challenging and expensive.

The floor system is fully reusable and recyclable, supporting sustainable operations across multiple industries – including renewable energy, mining, logistics, manufacturing, and event infrastructure. Whether you need a temporary road for heavy vehicles, a clean surface for outdoor exhibitions, or a dust-free flooring solution for warehouse expansion, ArmorMax Deck delivers reliability, speed, and economy.

Key use cases: temporary warehouse floors, truck loading docks, anti-dust covers for unpaved areas, heavy equipment laydown yards, tent flooring for military or disaster relief, and modular walkways in industrial plants. Its chemical-resistant, UV-stabilized plastic construction ensures long service life even under harsh sunlight, rain, or mud exposure.

From wind turbine assembly sites to high-traffic mining corridors, ArmorMax Deck is the smart alternative to permanent flooring – offering unmatched load capacity with the flexibility of a portable, modular system.

Documentation & Certifications

Spec sheets, test reports, and certifications – everything you need for your project file.

GRS Certificate

SHVC 253 Certificate

Load Bearing Certificate

Coefficient of Friction Certificate

Installation Tools

We deliver the entire installation ecosystem, including the tools. You get everything in one shipment, ready for execution.

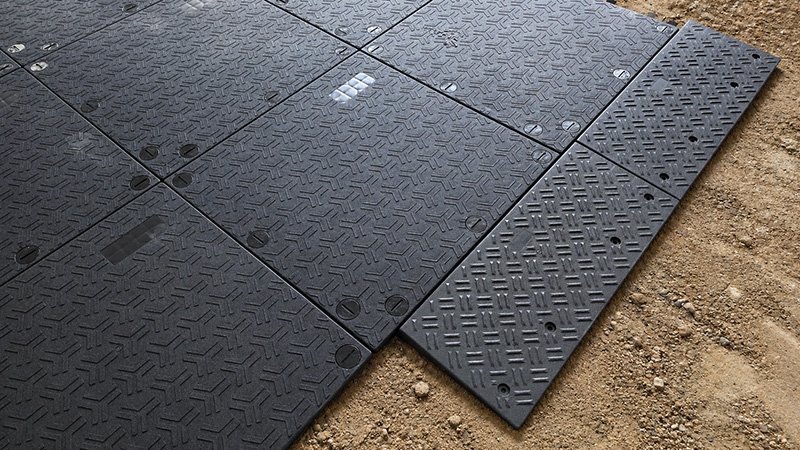
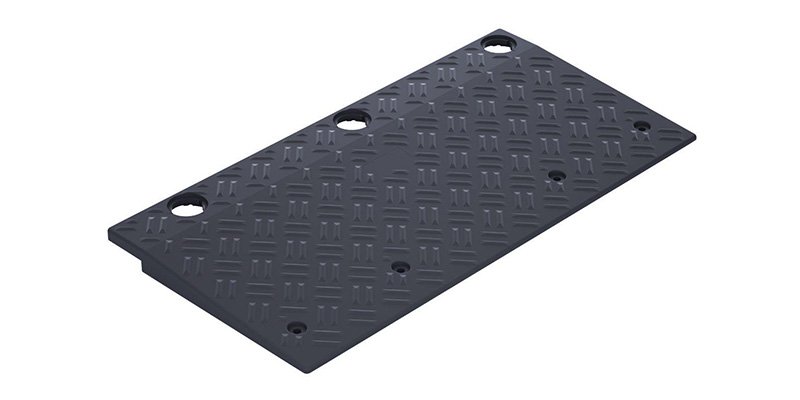
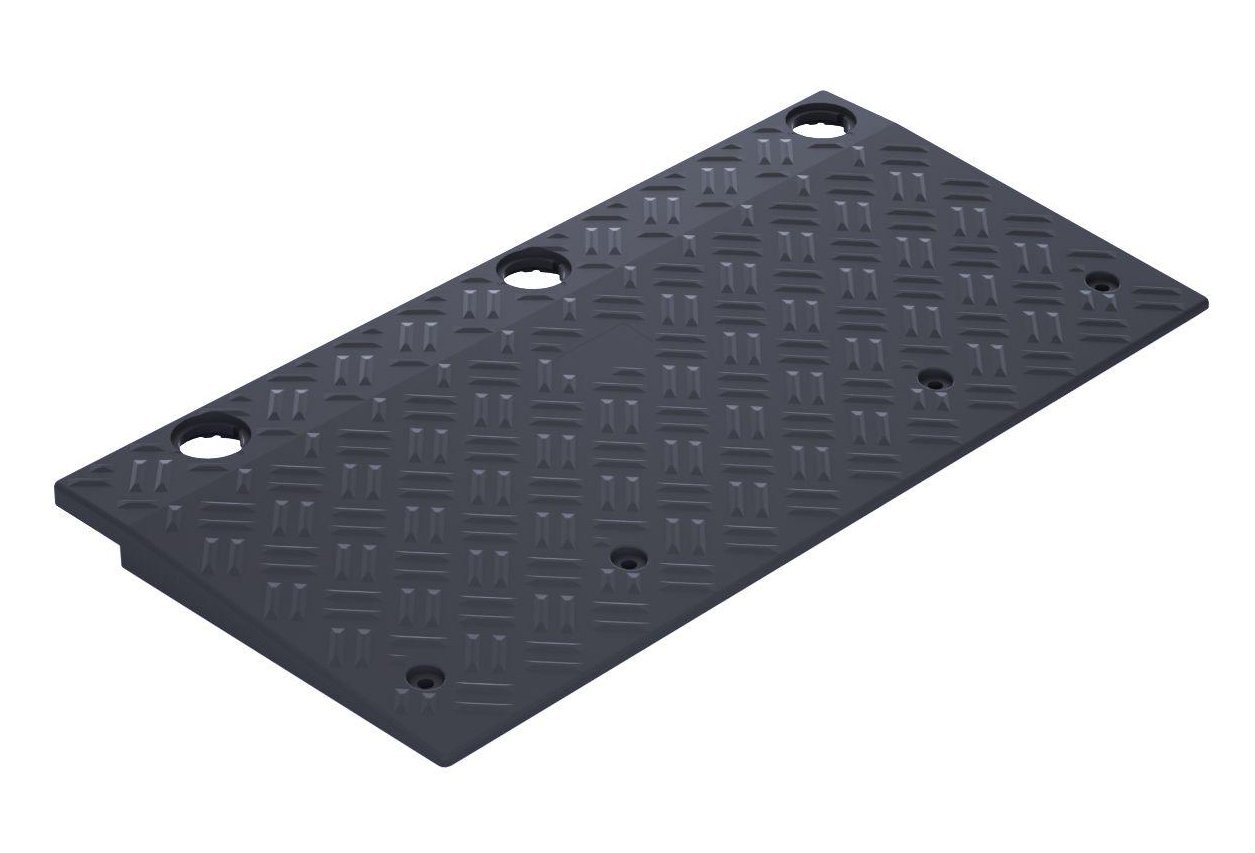
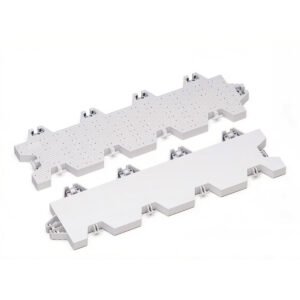
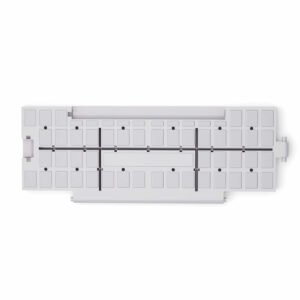
Slope Board

Supporting the use of the main panel.
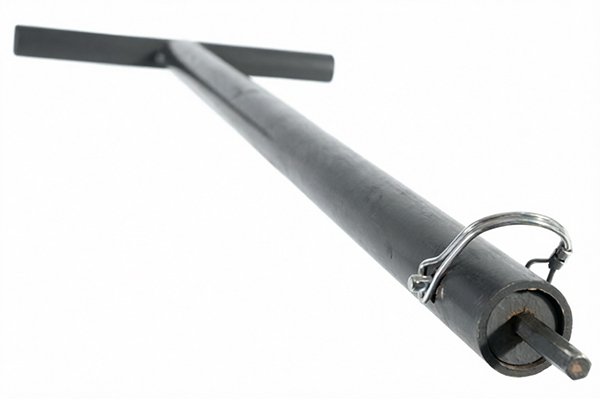
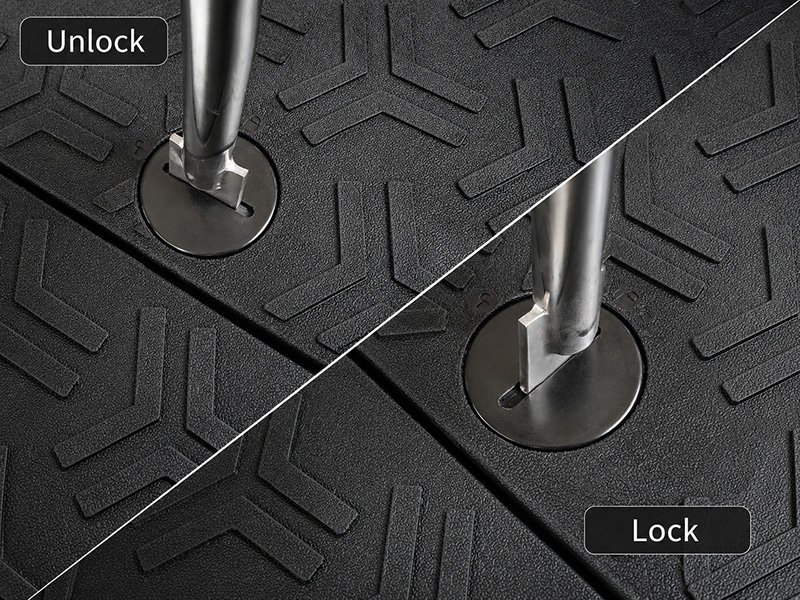
Stand-Up Key

For locking and unlocking panel connections.
Product Specifications

All specification requirements, including those needed by architects, engineers and the technical team.

ArmorMax Profloor Technical Data Sheet
PRODUCT SPECIFICATIONS                              RAMP SPECIFICATIONS
MODULE SIZEACTUAL PANEL DIMENSIONS
1.09m×1.09mx4.5cm(1.18㎡)

USABLE PANEL DIMENSIONS
1.0mx1.0m(1.0 ㎡)

0.45mx1.0m×4.5 cm
WEIGHT16.5kg / panel6.3kg / panel
COMPRESSION STRENGTH500T/m² 
MAX ALLOWABLE DEFLECTION7.50cm 
COLORTranslucent white,black or grey
MATERIALPP Plastic(HDPE optional)PP Plasic(HDPE optional)
TEMPERATURE RANGE-4°F-113°F(-20℃-45℃) 
BURN RATINGUL94-HB (Optional) 
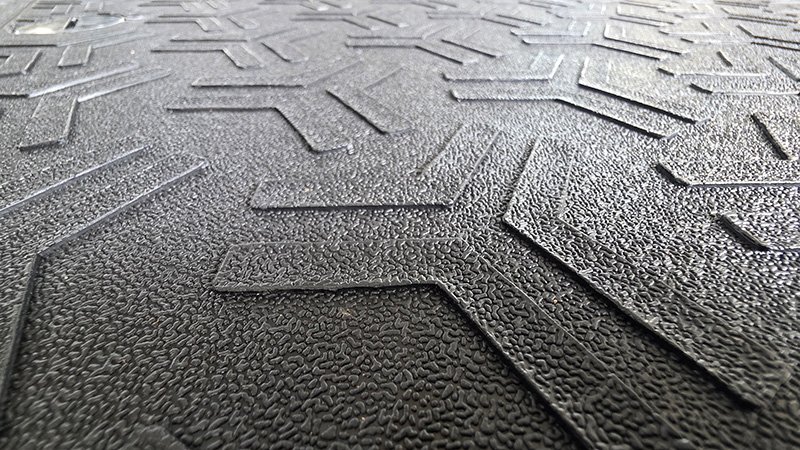
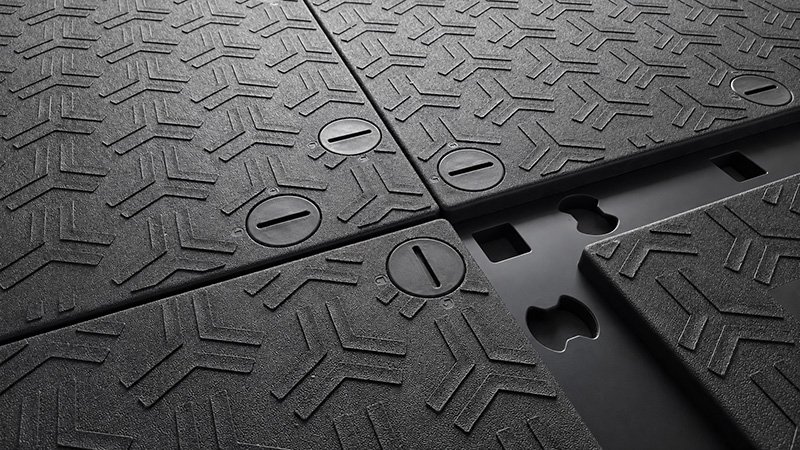
DESIGN FEATURESMatte non-slip ribbed ribbed surface Overlapping/underlapping fanges enhance load spread and create asmooth surfaceFemale and male configuration adjoin with appropriate edge of the panels.Pairs of panels are used to create build joints.
CONNECTION SYSTEMPreinstalled nylon cam locks;vertical locking system-no loose parts T-bar locking tool
SHIPPING CAPACITYStandard 40HC container:
1,200 panels /1,200 ㎡
 

Watch the actual installation video

Installation tutorials and project references. Everything your team needs to see.

Installation Guide

Whether it's a festival, wedding, or trade show, we deliver guest-ready surfaces with speed and care.
Crew Stadium Transformation

Supa Modular Floor temporary flooring system was used in for an incredible show!
Horse Arena Custom Install

See how panels are cut to fit curved layouts perfectly.
More Products

Need help choosing? We’ll specify the right system for your exact project requirements.